Owners and architects often use “storefront” and “curtain wall” interchangeably, but they are different systems. Choosing the right one avoids leaks, failed inspections and budget surprises.
Storefront systems
Storefront is a non-structural glazing system usually installed between the floor slab and the floor above, typically on the ground floor. Frames are lighter (often 4-1/2″ deep) and are installed in a rough opening.
- Typical spans: one story, often up to about 10 to 12 feet.
- Common uses: retail entrances, lobbies, ground-floor offices, interior storefronts in malls.
- Advantages: economical, fast to install, easy to integrate doors.
Curtain wall systems
Curtain wall is a non-load-bearing exterior wall hung from the building structure, often spanning multiple floors. Deeper mullions resist higher wind loads, and pressure-equalized or rain-screen designs manage water.
- Typical spans: multiple stories, continuous across slab edges.
- Common uses: office buildings, hospitals, schools, retail anchors and high-visibility facades.
- Advantages: higher structural and thermal performance, larger glass, seamless look.
Key differences at a glance
- Structure: storefront sits in an opening; curtain wall attaches to the structure.
- Performance: curtain wall handles higher wind, water and thermal demands.
- Cost: storefront is generally less expensive per square foot.
- Installation: curtain wall usually requires lifts or cranes and more engineering.
Real-world example
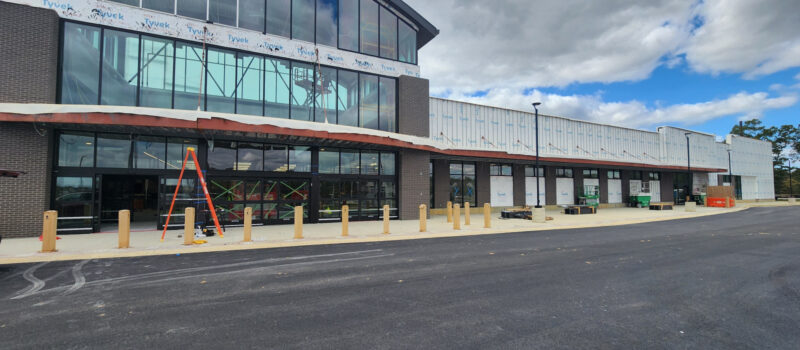
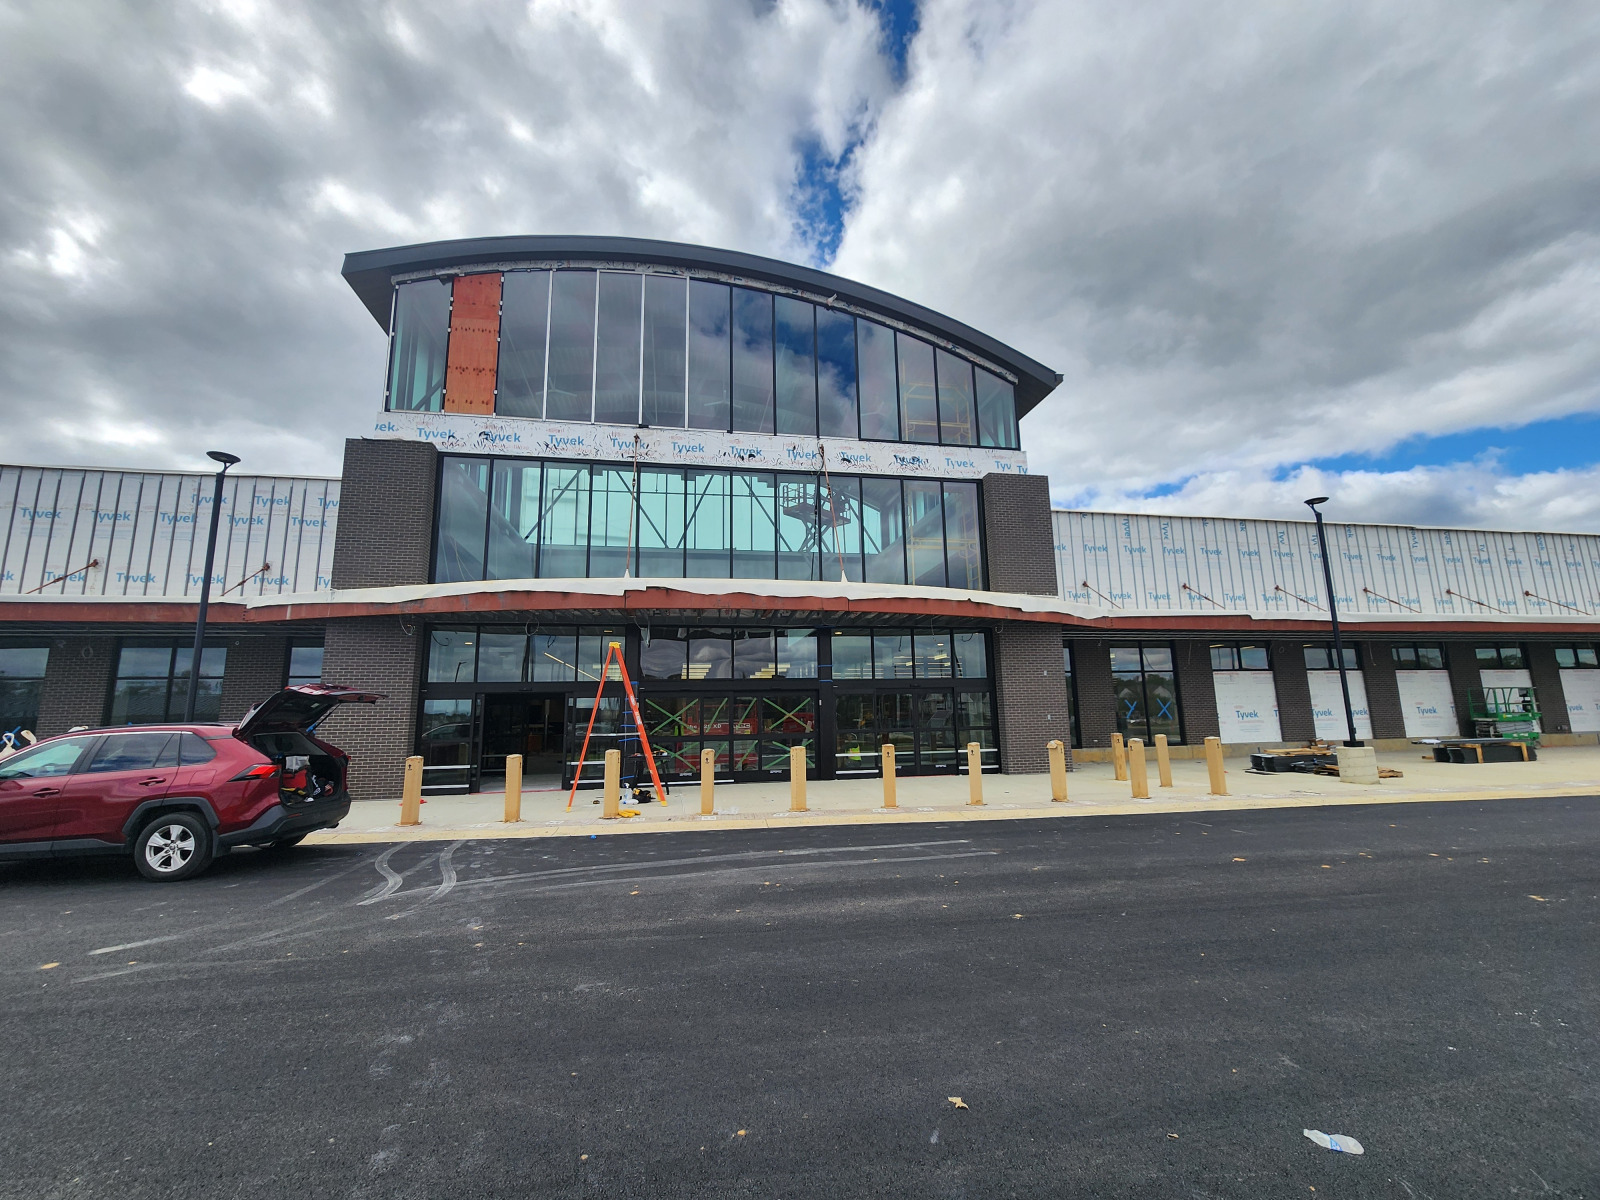
On the Weis Markets building in Waldorf, MD, CBE Glass combined both: a curved clerestory curtain wall above the entrance and storefront and vestibule glazing at ground level. Learn more about our storefront and curtain wall services.
Need help with your commercial glass?
CBE Glass serves businesses, property managers and general contractors across Washington DC, Maryland and Northern Virginia. Call (202) 492-0676 (24/7 for emergencies), email bid@cbeglass.com or request a free estimate.